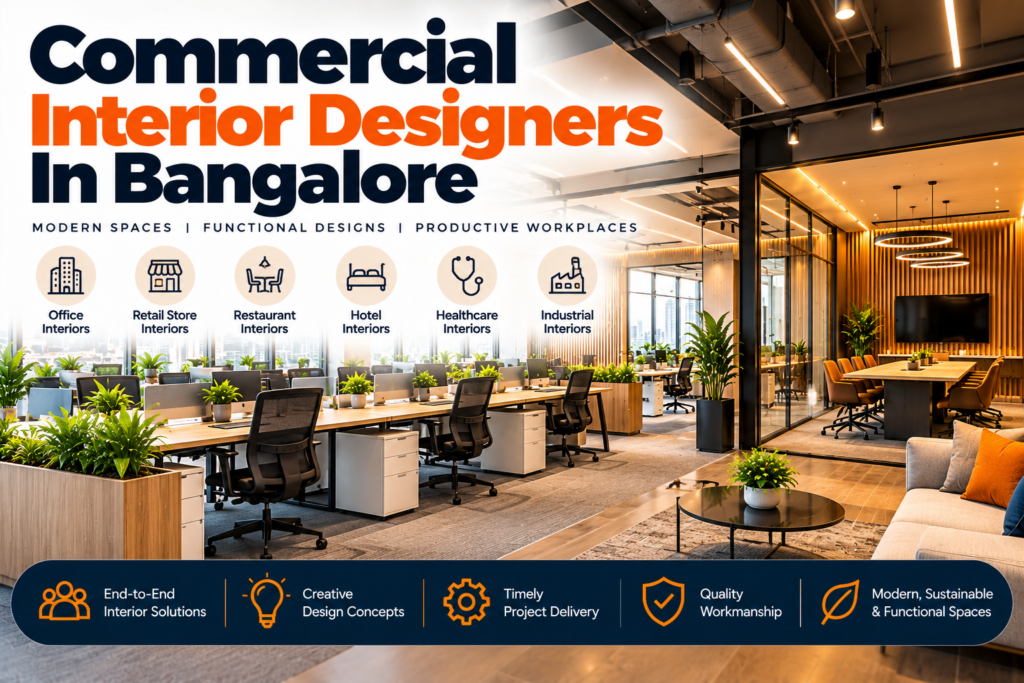
Choosing commercial interior designers in Bangalore is a high-stakes decision. The wrong fit means budget overruns, compliance gaps, and spaces that undermine productivity. The right partner delivers environments that align with brand identity, operational flow, and long-term business goals. Wildhub Designs offers architectural and interior design solutions built specifically for commercial contexts across Bangalore, and as a leading Interior Designing Company in Bangalore, it brings the expertise needed to get it right.
What Commercial Interior Design Actually Covers in Bangalore
Scope Beyond Aesthetics: Functional Planning for Business Spaces
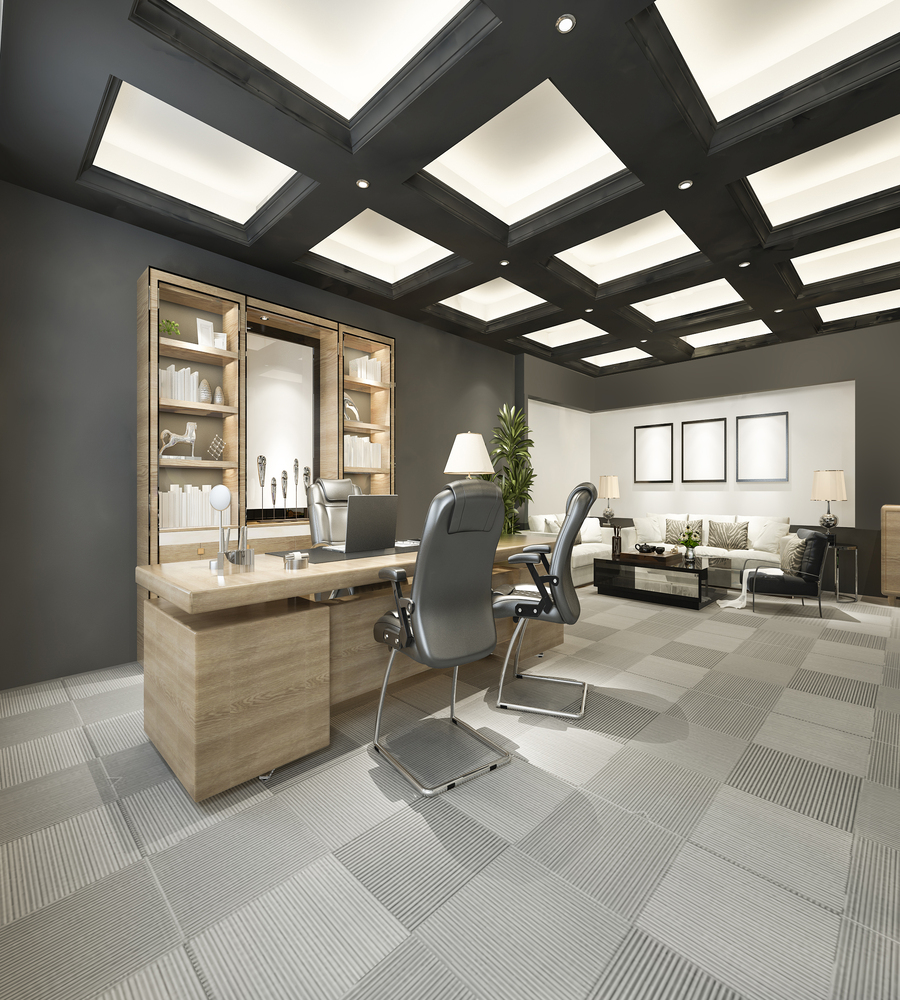
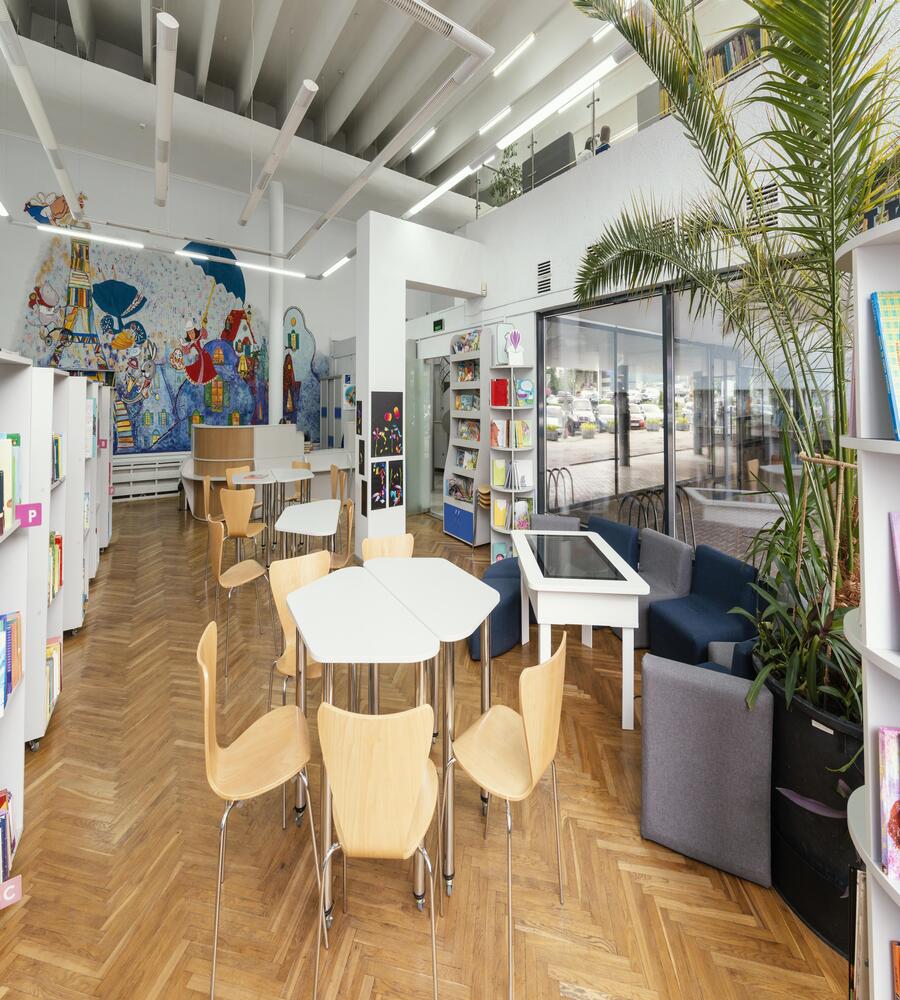
Commercial interior design in Bangalore spans office fit-outs, retail environments, co-working spaces, hospitality interiors, and institutional facilities. Unlike residential projects, commercial work must satisfy building bylaws under the Bruhat Bengaluru Mahanagara Palike (BBMP), fire safety norms under NBC 2016, and accessibility standards under the Rights of Persons with Disabilities Act. Designers who lack familiarity with these frameworks create spaces that fail inspections or require expensive rework.
Key Space Typologies Handled by Commercial Designers
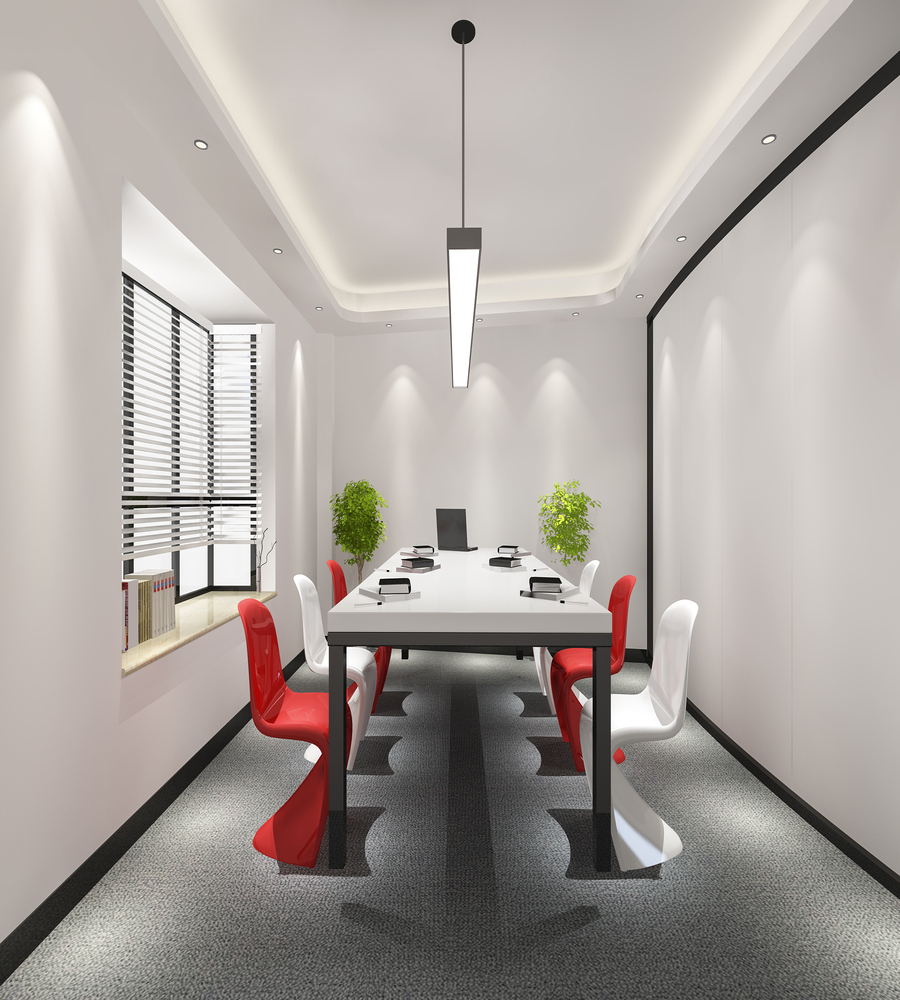
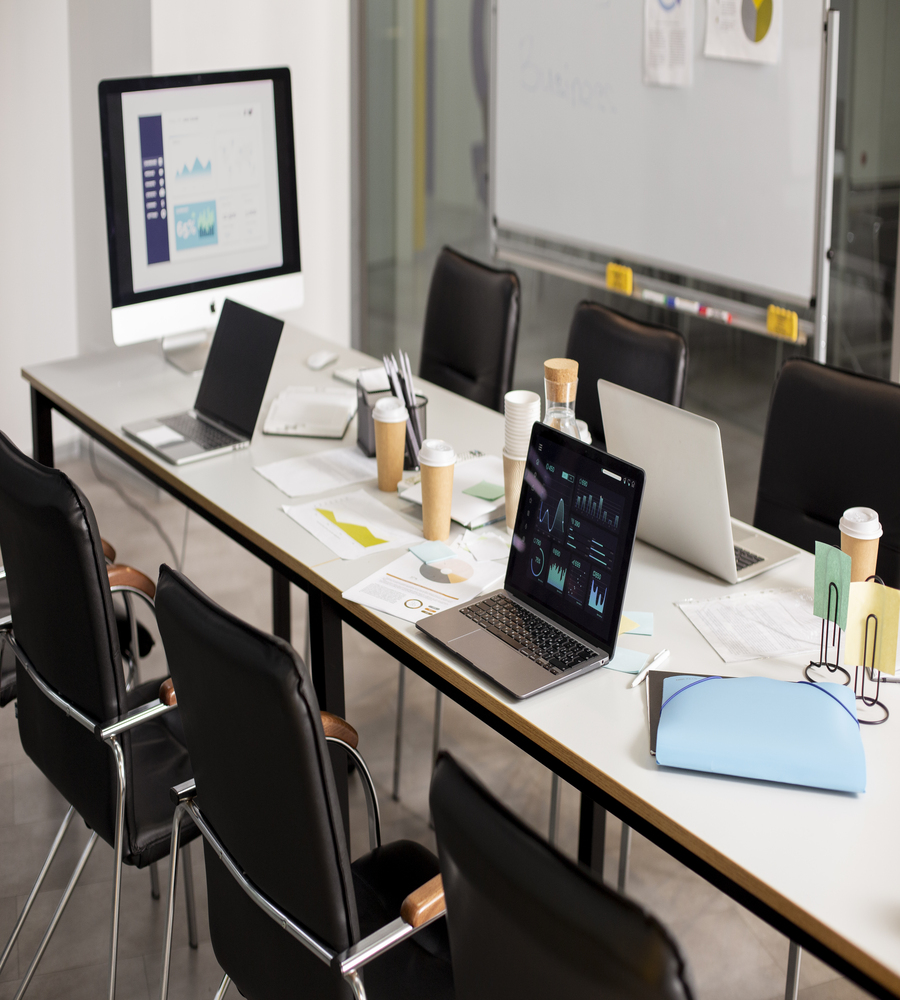
Bangalore’s commercial real estate market covers a wide range of typologies, each with distinct design requirements. Corporate offices in Whitefield and Outer Ring Road corridors demand open-plan flexibility, acoustic zoning, and server room integration. Retail spaces on MG Road or Indiranagar require high footfall circulation planning, brand-consistent visual merchandising zones, and durable surface finishes rated for heavy use. Wildhub Designs also provides Structural Design Services in Bangalore to ensure these typologies are planned with full structural coordination from the outset.
| Space Type | Primary Design Priority | Key Compliance Requirement |
| Corporate Office | Acoustic zoning, ergonomic layout | NBC 2016 fire egress norms |
| Retail Store | Circulation flow, visual merchandising | BBMP signage and facade rules |
| Co-Working Space | Flexible seating, high-density power points | Electrical load compliance |
| Hospitality / Restaurant | Ambience, kitchen-to-floor ratio | FSSAI layout and ventilation norms |
| Institutional / Healthcare | Infection control, wayfinding | Disability access standards |
How to Evaluate Commercial Interior Designers in Bangalore Before Signing
Portfolio Depth and Sector-Specific Experience
A designer’s portfolio should show completed projects in your specific sector, not just residential work repackaged as commercial. Ask for before-and-after documentation, project timelines versus actual delivery dates, and references from facility managers rather than only from owners. Wildhub Designs approaches commercial briefs with architectural-level planning, ensuring that structural, MEP, and interior layers are coordinated from the outset rather than resolved as afterthoughts.
Process Transparency and Project Management Structure
Reliable commercial designers in Bangalore follow a structured workflow: site survey, concept development, working drawings, vendor coordination, and site supervision. Firms that skip working drawings or outsource supervision without disclosure frequently deliver spaces that deviate from approved designs. A structured project management approach, with milestone-based billing and documented change-order processes, protects both the client’s budget and the project timeline. Wildhub Designs also offers comprehensive Construction Services In Bangalore, ensuring seamless execution from design through build.
- Request a detailed scope-of-work document before signing any agreement.
- Verify that the firm produces AutoCAD or BIM-level working drawings, not just 3D renders.
- Confirm who handles site supervision and how frequently site visits occur.
- Check that the contract specifies material brands, grades, and substitution approval rights.
- Ask for a milestone payment schedule tied to deliverables, not calendar dates.
Cost Benchmarks and ROI Considerations for Commercial Interiors in Bangalore
Realistic Budget Ranges Across Commercial Categories
Commercial interior fit-out costs in Bangalore vary significantly by category and finish level. Basic office fit-outs typically range from Rs. 800 to Rs. 1,500 per square foot, while premium corporate environments with branded joinery, acoustic panels, and smart lighting can reach Rs. 2,500 to Rs. 4,000 per square foot. Retail and hospitality interiors often carry higher per-square-foot costs due to custom millwork, speciality lighting, and high-durability surface materials. For a closer look at completed work across these categories, explore Wildhub Designs Recent Projects.
Where Design Investment Delivers Measurable Returns
Research from the International WELL Building Institute links well-designed workplaces to measurable improvements in employee productivity and reduced absenteeism, making design investment a business case rather than a discretionary expense. For retail environments, strategic layout planning directly influences dwell time and average transaction value. Wildhub Designs integrates these performance metrics into the design brief, ensuring that spatial decisions are tied to operational outcomes rather than purely visual preferences.
| Finish Level | Estimated Cost (Rs./sq ft) | Typical Application |
| Basic / Functional | 800 – 1,500 | Startups, back-office spaces |
| Mid-Range / Professional | 1,500 – 2,500 | SME offices, mid-scale retail |
| Premium / Brand-Led | 2,500 – 4,000+ | Corporate HQs, luxury retail, hospitality |
Why Wildhub Designs Stands Out for Commercial Projects in Bangalore
Integrated Architecture and Interior Coordination
Most commercial interior firms in Bangalore operate independently from structural and architectural consultants, creating coordination gaps that delay projects and inflate costs. Wildhub Designs functions as an architectural design consultancy, meaning interior planning is developed alongside structural and services coordination from day one. This integrated approach reduces the risk of design conflicts between ceiling heights, column positions, HVAC routing, and interior partition layouts. To see the full breadth of this work, visit the Wildhub Designs Portfolio.
- Architectural-level working drawings included in the commercial design scope.
- Coordination across structural, MEP, and interior disciplines within a single team.
- Compliance review against BBMP, NBC 2016, and sector-specific regulations.
- Milestone-based project management with documented change-order controls.
- Personalized design briefs tied to brand identity and operational performance goals.
- Suitable for corporate offices, retail environments, co-working spaces, and institutional facilities.
- Serves commercial property developers and business owners across Bangalore.
- Focuses on timely project delivery through structured site supervision protocols.
Frequently Asked Questions
What is the typical timeline for a commercial interior project in Bangalore?
Most commercial fit-outs in Bangalore take between 8 and 20 weeks depending on scope, size, and the complexity of custom elements or regulatory approvals required.
Do commercial interior designers in Bangalore handle BBMP compliance?
Experienced firms include compliance review as part of their scope, covering BBMP regulations, NBC 2016 fire safety norms, and sector-specific requirements relevant to your space type.
How is commercial interior design different from residential design?
Commercial design prioritizes operational flow, regulatory compliance, brand communication, and durability under heavy use, whereas residential design focuses primarily on personal lifestyle and comfort preferences.
What should I look for when comparing commercial interior design firms in Bangalore?
Evaluate sector-specific portfolio depth, working drawing capability, site supervision structure, compliance knowledge, and a milestone-based billing process before selecting a firm.
Can Wildhub Designs manage both the architectural and interior aspects of a commercial project?
Yes, Wildhub Designs operates as an integrated architectural and interior design consultancy, coordinating structural, services, and interior planning within a single project framework.