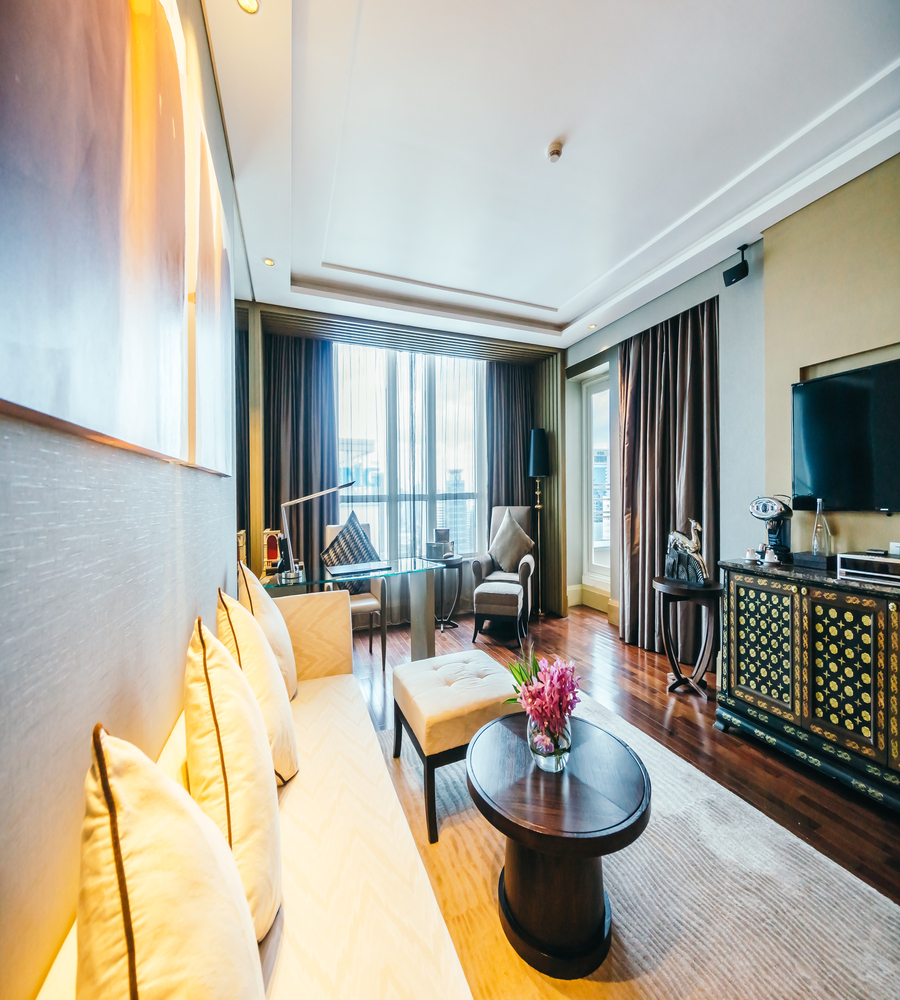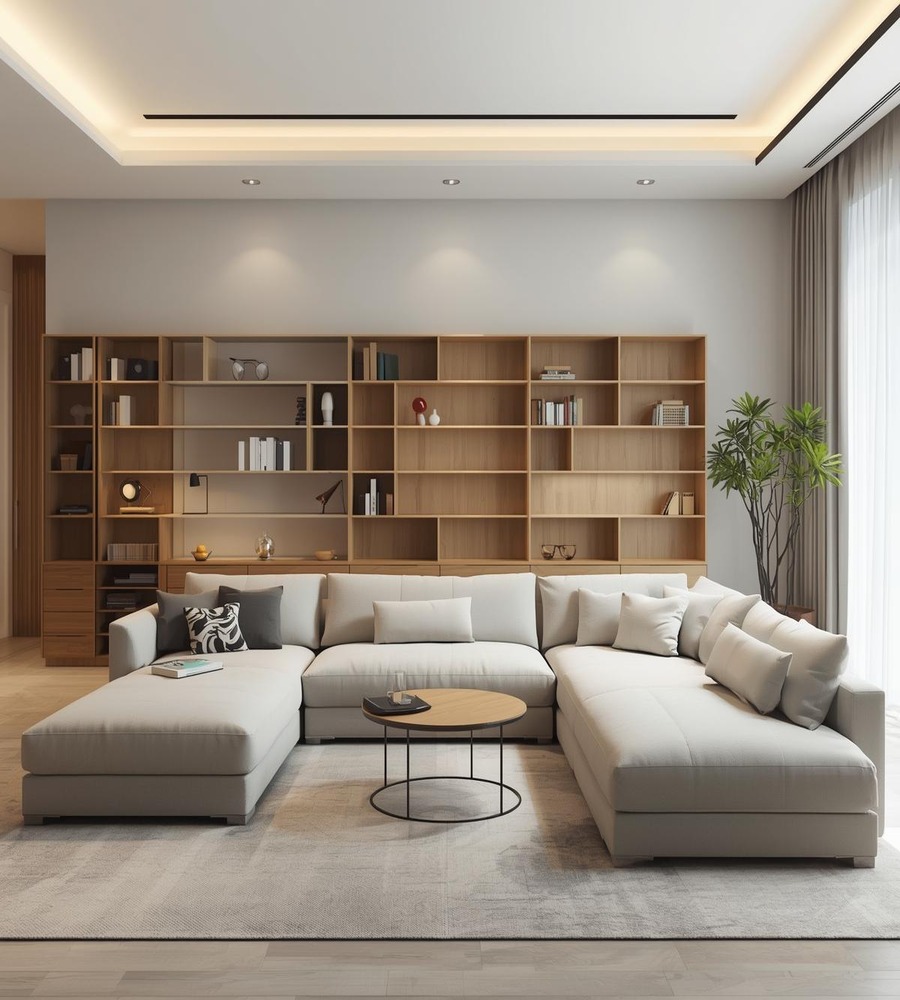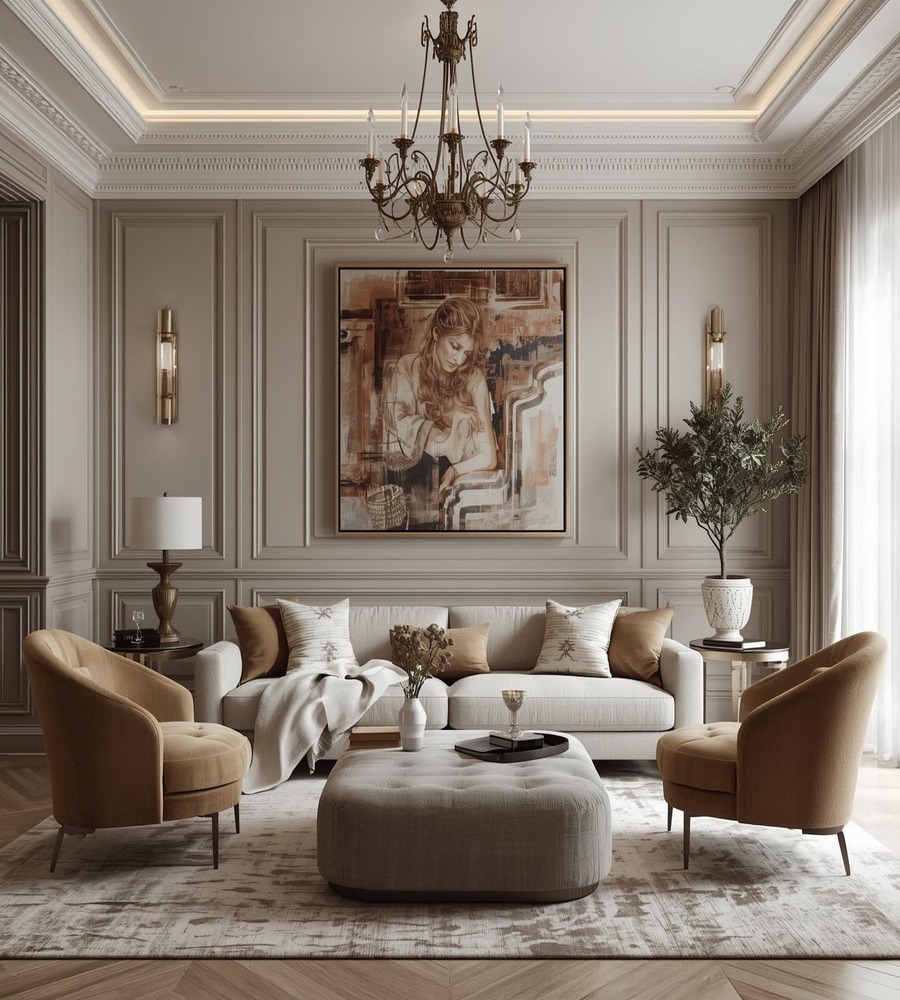
Choosing among home interior designers in Bangalore is not just a style decision. It is a financial and logistical commitment that can span three to six months and involve lakhs of rupees. This guide gives homeowners a structured, research-backed way to evaluate, shortlist, and engage the right design professional for their specific home and budget.
Understanding the Bangalore Home Interior Design Landscape in 2026
How the Market Is Structured
Bangalore’s home interior design market in 2026 operates across three distinct tiers: independent freelance designers, mid-size studios with in-house execution teams, and full-service design-and-build firms that handle everything from concept to handover. Each tier carries different cost structures, accountability levels, and timelines. Knowing which tier matches your project scope is the first practical filter before you contact anyone. An Interior Designing Company in Bangalore operating at the full-service tier typically offers the tightest accountability across all project phases.
Dominant Design Styles Requested in Bangalore Homes
Contemporary minimalist, Scandinavian, and transitional styles dominate residential briefs across Whitefield, Sarjapur Road, and Hebbal in 2026. Biophilic design elements, such as living walls, natural stone cladding, and warm wood tones, have moved from premium projects into mid-range apartments. Understanding which aesthetic vocabulary your designer uses fluently helps you avoid costly mid-project style corrections.
| Designer Tier | Typical Project Size | Approximate Fee Model | Execution Accountability |
| Freelance Designer | 1-2 BHK, single rooms | Flat fee or per sq ft (Rs 50-150) | Design only; client manages vendors |
| Mid-Size Studio | 2-3 BHK full home | Design fee + execution markup (15-25%) | Partial; studio coordinates key vendors |
| Design-and-Build Firm | Villas, large apartments | Turnkey per sq ft (Rs 1,800-4,500+) | Full; single point of responsibility |
Key Evaluation Criteria When Shortlisting Home Interior Designers
Portfolio Depth and Project Relevance
A portfolio should show completed projects that match your home type, not just aspirational renders. Ask specifically for photos of 2 BHK or 3 BHK apartments in Bangalore if that is your context, because villa design sensibilities rarely translate directly to compact urban floor plans. Designers who can show before-and-after documentation, including site constraints they resolved, demonstrate practical execution skill rather than just visual taste. Reviewing Wildhub Designs Recent Projects is a useful benchmark for understanding what documented project delivery looks like in practice.
Contract Clarity and Scope Definition
The single most common dispute between homeowners and interior designers in Bangalore involves scope creep, where work assumed to be included is billed mid-project separately. A well-structured contract must itemize materials by brand and grade, specify the number of design revision rounds, and define payment milestones tied to measurable deliverables. Reviewing this document before signing is the primary risk-management step in the entire engagement.
- Verify GSTIN registration: Confirms the firm operates as a legitimate business entity.
- Check material specifications: Ensure plywood grades (BWR, BWP, IS 303) are named explicitly in the BOQ.
- Confirm warranty terms: Reputable studios offer one to five years on workmanship for modular elements.
- Assess site visit frequency: Understand how often the designer or project manager will be physically present.
- Review client references: Speak to at least two past clients whose projects were completed within the last 18 months.
Room-by-Room Priorities That Bangalore Homeowners Commonly Overlook
Kitchen and Storage: Where Budget Decisions Have the Longest Impact
In Bangalore apartments, the modular kitchen typically consumes 25 to 35 percent of the total interior budget, making material selection here the highest-stakes decision in the project. The choice between marine-grade plywood carcasses and MDF carcasses affects both moisture resistance and long-term structural integrity, especially in high-humidity areas like Koramangala and Indiranagar. A competent home interior designer will specify shutters, hardware brands (Hettich, Hafele, or Blum are common benchmarks), and countertop materials in writing before fabrication begins. Projects requiring structural modifications should also consider Structural Design Services in Bangalore to ensure compliance and safety.
Living Room and Master Bedroom: Balancing Aesthetics with Functionality
False ceiling design, TV unit configuration, and wardrobe layout most directly affect daily usability in Bangalore homes, yet they are often treated as purely decorative decisions. Gypsum board false ceilings with concealed LED lighting are standard in mid-range projects, while POP remains common in budget builds despite higher crack risk in Bangalore’s variable climate. A designer who discusses lux levels, storage cubic footage, and ventilation clearances alongside aesthetics is demonstrating functional expertise, not just visual flair.
- Define your room-by-room priority list before the first designer meeting.
- Request a detailed Bill of Quantities (BOQ) broken down by room and material category.
- Compare at least three BOQs from different designers on an apples-to-apples basis.
- Confirm lead times for custom furniture and modular units before finalizing timelines.
- Schedule a mid-project site inspection at the carpentry stage, before laminate or paint is applied.
Cost Benchmarks and What Influences Pricing in 2026
Realistic Budget Ranges for Bangalore Apartments
As of 2026, a standard 2 BHK full-home interior in Bangalore ranges from Rs 6 to 12 lakhs for a mid-range finish and Rs 15 to 25 lakhs for a premium finish with branded hardware and custom joinery. These figures vary based on locality, floor plan complexity, and whether the designer uses in-house fabrication or outsources to third-party vendors. Firms with in-house fabrication units often offer tighter cost control by eliminating the vendor margin layer. Homeowners who also need structural or civil work handled end-to-end can benefit from Construction Services In Bangalore that integrate with the interior scope from the outset.
| Finish Level | 2 BHK Estimated Cost | 3 BHK Estimated Cost | Key Differentiators |
| Economy | Rs 3.5 – 6 lakhs | Rs 5 – 9 lakhs | MDF carcasses, basic laminates, local hardware |
| Mid-Range | Rs 6 – 12 lakhs | Rs 10 – 18 lakhs | BWR plywood, branded hardware, gypsum ceilings |
| Premium | Rs 15 – 25 lakhs | Rs 22 – 40 lakhs | Marine ply, Blum/Hettich, custom joinery, designer lighting |
3D visualization fees: Often charged separately at Rs 5,000 to 20,000 per room by independent designers.- Supervision charges: Some studios bill site supervision at 5 to 10 percent of total project cost.
- GST applicability: Interior design services attract 18 percent GST; confirm whether quotes are inclusive or exclusive.
For homeowners beginning their search, exploring the Wildhub Designs Portfolio offers a practical reference point for understanding what your budget can realistically achieve across different finish levels and apartment types in Bangalore.
Frequently Asked Questions
How long does a full home interior project take in Bangalore?
A complete 2 or 3 BHK interior project in Bangalore typically takes 45 to 90 days from design finalization to handover, depending on the scope and material lead times.
What is the difference between a design-only contract and a turnkey interior contract?
A design-only contract covers drawings and specifications while you manage vendors independently; a turnkey contract gives the designer full execution responsibility from concept to completion.
Should I choose a local Bangalore designer or a national interior design brand?
Local Bangalore designers often have stronger knowledge of regional vendor networks, BBMP compliance requirements, and apartment-specific constraints, which can reduce execution delays.
What documents should I collect before the project begins?
Collect a signed contract, itemized BOQ with brand specifications, payment schedule, warranty terms, and the designer’s GSTIN before any work or advance payment is initiated.
Is 3D visualization necessary before approving a design?
3D renders help you validate spatial proportions, material combinations, and lighting placement before fabrication begins, reducing the risk of costly mid-project changes.