
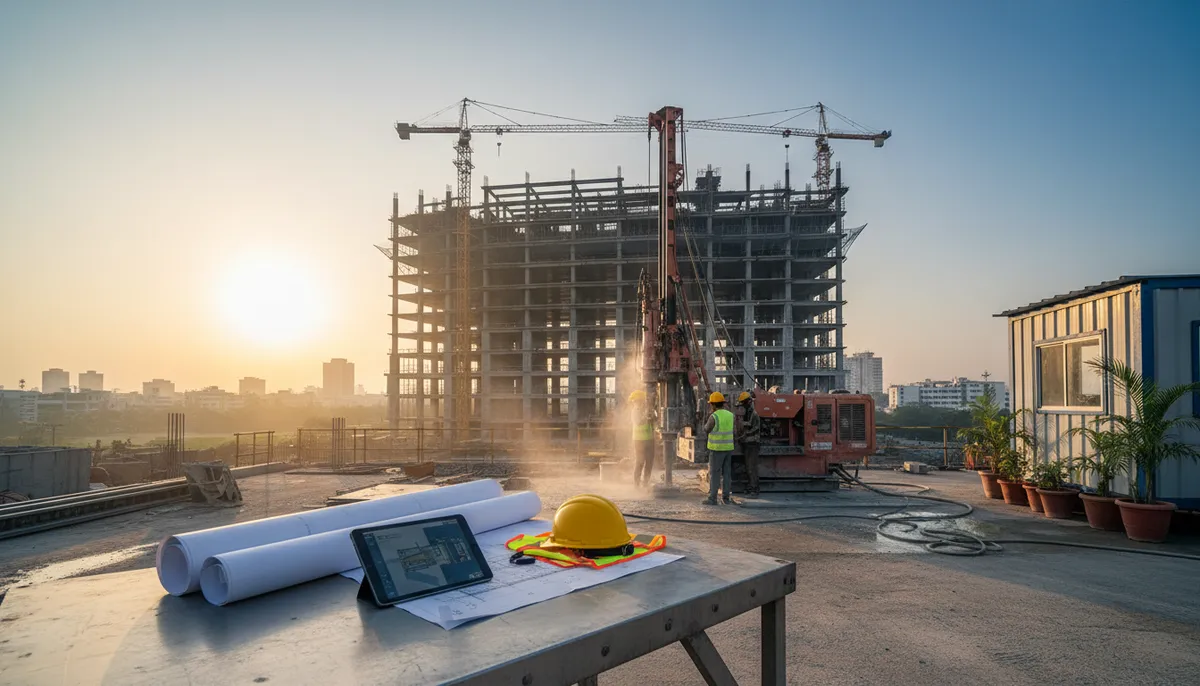
Commercial Building Construction Bangalore: What Developers Must Verify Before Breaking Ground
Commercial building construction in Bangalore operates under a distinct set of pressures: BBMP zoning rules, rising material costs, and a contractor market that ranges from highly capable to dangerously underqualified. Developers who treat this as a standard procurement exercise routinely face cost overruns and approval delays. This guide gives you the evaluation framework to avoid those outcomes. Wildhubdesigns operates as a full-service Interior Designing Company in Bangalore, bringing integrated design thinking to commercial projects from the outset.
Understanding the Commercial Construction Landscape in Bangalore
How Bangalore’s Zoning and Approval Framework Shapes Project Scope
Commercial construction in Bangalore falls under BBMP jurisdiction for most urban zones, with BDA authority applying to specific layout areas. Floor Area Ratio (FAR) limits vary by road width, meaning a 40-foot road frontage unlocks significantly higher permissible built-up area than a 20-foot road. Developers who confirm FAR entitlements before purchasing a site avoid the costly mistake of designing a building that cannot receive occupancy certification.
Key Commercial Building Categories and Their Structural Requirements
Bangalore’s commercial sector spans office buildings, retail complexes, mixed-use developments, and industrial facilities, each carrying different structural load requirements. A ground-plus-four office block requires a different foundation design than a single-floor retail showroom on expansive soil. Structural engineers must conduct soil bearing capacity tests before finalizing column sizing and slab thickness, not after. Wildhubdesigns provides dedicated Structural Design Services in Bangalore to ensure these assessments are completed at the correct project stage.
|
Commercial Building Type |
Typical FAR Range (Bangalore) |
Key Structural Consideration |
Approval Authority |
|
Office Complex (G+4) |
2.5 to 3.25 |
Shear wall design for lateral loads |
BBMP / BDA |
|
Retail Showroom |
1.75 to 2.5 |
High live load slabs (5 kN/m²+) |
BBMP |
|
Mixed-Use Development |
2.75 to 3.5 |
Separate fire egress per use type |
BBMP + Fire NOC |
|
Industrial / Warehouse |
1.0 to 1.5 |
Pre-engineered steel or RCC portal frames |
KIADB / BBMP |
Cost Benchmarks and Budget Planning for Commercial Projects
Construction Cost Per Square Foot: What the Market Actually Shows
As of 2026, commercial building construction costs in Bangalore range from approximately Rs. 1,800 to Rs. 3,500 per square foot for RCC-framed structures, depending on specification grade and finish level. Basic commercial construction with standard finishes sits at the lower end, while premium office interiors with MEP integration push toward the upper range. These figures exclude land cost, architect fees, and statutory charges, which typically add 12 to 18 percent to total project expenditure.
Hidden Cost Categories That Derail Commercial Budgets
Developers consistently underestimate three cost categories: BESCOM transformer charges for high-load commercial connections, BWSSB sewage connection fees for multi-floor buildings, and fire NOC compliance retrofits when fire safety is not integrated at the design stage. These three items alone can add Rs. 15 to Rs. 40 lakhs to a mid-size commercial project. Wildhubdesigns structures project budgets to account for these statutory costs upfront, reducing the risk of mid-construction financial gaps. Their Construction Services In Bangalore cover end-to-end cost planning and contractor coordination.
|
Cost Component |
Approximate Range |
Notes |
|
RCC Structure (basic spec) |
Rs. 1,800 to Rs. 2,200/sq ft |
Excludes finishes and MEP |
|
Premium Commercial Finish |
Rs. 2,800 to Rs. 3,500/sq ft |
Includes flooring, glazing, HVAC rough-in |
|
Architect and Consultancy Fees |
4 to 8% of construction cost |
Varies by project complexity |
|
Statutory and Approval Charges |
Rs. 8 to Rs. 20 lakhs (typical mid-size) |
BBMP, BESCOM, BWSSB, Fire NOC |
How to Evaluate a Commercial Construction Partner in Bangalore
The Four-Point Verification Process Before Signing Any Contract
Selecting a commercial construction partner requires structured due diligence, not just portfolio browsing. A firm’s ability to manage subcontractor coordination, material procurement timelines, and quality control checkpoints determines whether your building is delivered on specification. For reference, explore Wildhub Designs Recent Projects to assess the firm’s track record across commercial project types.
- Verify the firm’s experience with BBMP plan sanction submissions for commercial occupancy categories.
- Request references from completed commercial projects and physically inspect at least one finished building.
- Confirm that structural drawings are signed by a licensed structural engineer registered with the Karnataka State Council of Architects or equivalent body.
- Review the contract for a clear payment milestone schedule tied to construction stages, not calendar dates.
Quality Control Checkpoints That Separate Reliable Firms from the Rest
Concrete cube testing at 7-day and 28-day intervals is a non-negotiable quality marker for any RCC commercial structure. Firms that skip this step or cannot produce test certificates are operating outside standard IS 456:2000 compliance. A reliable construction consultancy will also conduct rebar cover checks before pouring each slab, because inadequate cover is the primary cause of long-term structural corrosion in Bangalore’s humid climate. Review the Wildhub Designs Portfolio to see how these standards are applied across completed projects.
- Concrete cube test certificates (IS 456:2000 compliance)
- Rebar cover block inspection before each pour
- Waterproofing membrane inspection at terrace and basement levels
- Third-party structural audit for buildings above G+3
- Fire safety compliance review aligned with NBC 2016 norms
Design and Planning Decisions That Affect Long-Term Commercial Performance
Building Orientation, Facade Design, and Energy Efficiency
A west-facing glass facade in Bangalore’s climate without solar shading increases HVAC load by an estimated 20 to 30 percent, directly raising operational costs for tenants and reducing lease attractiveness. Wildhubdesigns integrates passive design strategies, including shading fins, high-performance glazing selection, and building orientation analysis, into the architectural design phase. This approach reduces long-term energy expenditure without requiring expensive active systems. For more information, explore the Wildhub Designs Recent Projects.
- Solar shading analysis during schematic design
- High-performance double-glazed or low-E glass specification
- Natural ventilation planning for common areas and stairwells
- Roof insulation to reduce heat gain in top-floor commercial spaces
Frequently Asked Questions
What is the typical timeline for commercial building construction in Bangalore?
A ground-plus-three commercial building in Bangalore typically takes 18 to 30 months from design initiation to occupancy certificate, depending on approval timelines and project complexity.
Which authority approves commercial building plans in Bangalore?
BBMP approves commercial building plans within Bruhat Bengaluru limits, while BDA handles approvals in specific layout areas and KIADB governs industrial zones.
What is the minimum road width required for commercial construction in Bangalore?
BBMP generally requires a minimum 9-metre road width for commercial building plan sanction, though higher FAR entitlements apply to sites on wider roads of 18 metres or more.
How do I verify a contractor’s structural engineering credentials in Bangalore?
Request the structural engineer’s registration number with the Karnataka State Council of Architects or the Institution of Engineers (India) and verify it directly with the respective body.
Can Wildhubdesigns handle both design and construction management for commercial projects?
Wildhubdesigns provides architectural design consultancy and construction management support, covering project planning, contractor coordination, and site supervision for commercial building projects in Bangalore.