
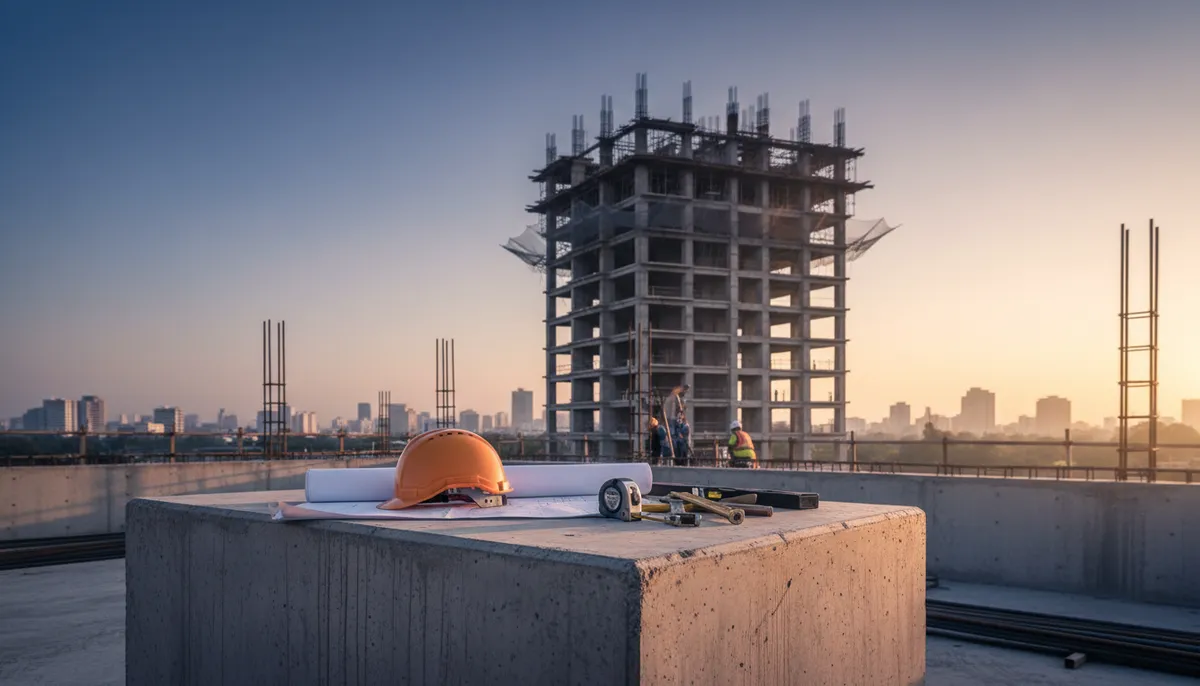
Construction Services Company In Bangalore: How to Evaluate Firms Before You Commit a Single Rupee
Bangalore’s construction sector is dense, competitive, and uneven in quality. Homeowners and commercial developers face a real risk: hiring a firm that looks credible on paper but lacks the technical depth to deliver. This guide gives you a structured, research-backed framework to evaluate any construction services company in Bangalore before signing a contract. For more information, explore the Wildhub Designs Portfolio.
What the Bangalore Construction Market Actually Looks Like in 2026
Market Scale and Demand Drivers
Bangalore’s residential construction pipeline remains one of the most active in South India, driven by IT corridor expansion, infrastructure upgrades along the Peripheral Ring Road, and sustained demand for independent homes in zones like Sarjapur, Whitefield, and Hebbal. BBMP and BDA approval volumes for new residential layouts have continued to rise year-on-year, creating consistent demand for full-service construction firms. Buyers in 2026 are not just looking for contractors; they want firms that integrate architectural design, structural engineering, and project management under one roof.
Key Construction Segments in Bangalore
The market splits into three primary segments: residential construction for individual plots and villas, commercial fit-outs for office and retail spaces, and mixed-use developments combining both. Each segment carries different regulatory requirements, material specifications, and timeline expectations. Understanding which segment your project falls into helps you filter firms with relevant, documented experience; you can browse Wildhub Designs Recent Projects to see how this plays out across segment types.
|
Segment |
Typical Project Size |
Key Regulatory Body |
Common Scope |
|
Residential (Independent House) |
1,200 to 5,000 sq ft |
BBMP / BDA |
Design, structure, interiors, MEP |
|
Commercial Fit-Out |
2,000 to 20,000 sq ft |
BBMP / Fire NOC |
Civil, electrical, HVAC, finishes |
|
Mixed-Use Development |
10,000 sq ft and above |
BDA / BMRDA |
Full turnkey including landscape |
Core Services a Credible Construction Company Must Offer
Structural and Civil Construction Capabilities
A construction services company in Bangalore must demonstrate competency in RCC framing, foundation design suited to local soil conditions (particularly the hard rock and red laterite profiles common across the city), and compliance with IS 456:2000 for reinforced concrete. In practice, firms that skip soil testing or use generic foundation designs create long-term structural risk. Ask any prospective firm for their soil investigation reports and structural drawings from past projects as a baseline verification step.
Integrated Design and Construction: Why It Matters
Firms that separate architectural design from construction execution often create costly coordination gaps, where drawings do not match site conditions and change orders multiply. Integrated firms reduce rework and keep timelines tighter. Wildhub Designs operates as an Interior Designing Company in Bangalore that bridges this gap, offering design-to-execution coordination so that structural intent and aesthetic vision stay aligned throughout the build.
- Unified project documentation reduces miscommunication between design and site teams.
- Single-point accountability means fewer disputes over scope and cost overruns.
- Design revisions are tracked and costed in real time rather than discovered post-construction.
- MEP (mechanical, electrical, plumbing) integration is planned at the design stage, not retrofitted.
How to Evaluate a Construction Services Company in Bangalore: A Practical Checklist
Documentation and Compliance Verification
Before shortlisting any firm, verify three non-negotiable documents: a valid BBMP- or BDA-approved building plan for a comparable past project, proof of GST registration, and a written contract template that specifies payment milestones tied to construction stages. Firms that resist sharing these documents are a credible red flag. Regulatory compliance in Bangalore also requires adherence to the Karnataka Town and Country Planning Act, and any firm unfamiliar with local setback rules, FAR calculations, or occupancy certificate procedures should be disqualified early. Firms offering Structural Design Services in Bangalore should be able to demonstrate familiarity with all of these requirements.
The Four-Step Shortlisting Process
Evaluating construction firms requires a structured sequence, not just a portfolio review. Use the following process to move from a long list to a final decision with confidence.
- Request a site visit and assess whether the firm conducts a soil and topography review before quoting.
- Ask for itemized BOQ (Bill of Quantities) breakdowns, not lump-sum estimates, to compare material grades and labour costs accurately.
- Verify references from at least two completed projects in the same construction segment as yours.
- Confirm the firm’s in-house structural engineer credentials and whether they hold a valid Council of Architecture registration for design work.
|
Evaluation Criterion |
What to Check |
Red Flag |
|
Structural Competency |
Soil test reports, IS code compliance |
No soil investigation offered |
|
Design Integration |
Architect-engineer coordination process |
Design and site teams work independently |
|
Contract Transparency |
Milestone-based payment schedule |
Lump-sum only, no stage breakdown |
|
Regulatory Knowledge |
BBMP/BDA plan approval experience |
Unfamiliar with local setback rules |
Why Architectural Design Consultancy Adds Measurable Value to Construction Projects
What to Expect from a Design-Led Construction Consultancy
A design-led approach to Construction Services In Bangalore means the project starts with a thorough site analysis, moves through schematic and detailed design phases, and only proceeds to construction once drawings are approved and costed. This sequence prevents design changes mid-construction, which typically add 15 to 25 percent to project costs. Wildhub Designs structures its consultancy process around this sequence, offering homeowners and commercial developers a disciplined pathway from concept to completed structure.
- Site analysis identifies constraints before design begins, not after.
- Schematic design aligns spatial requirements with regulatory limits early.
- Detailed drawings lock in material and finish specifications before procurement.
- Construction supervision ensures site execution matches approved drawings.
Frequently Asked Questions
What is the typical cost per square foot for construction services in Bangalore in 2026?
Residential construction in Bangalore typically ranges from Rs. 1,800 to Rs. 3,500 per square foot depending on material grade, structural complexity, and finish level.
How long does it take to get BBMP approval for a residential building plan in Bangalore?
BBMP building plan approvals in Bangalore generally take between 30 and 90 days, depending on plot size, zone classification, and document completeness at submission.
What is the difference between a construction contractor and a construction services company?
A construction contractor typically executes civil work only, while a construction services company offers an integrated scope including design, structural engineering, project management, and regulatory compliance support.
Why should I hire an architectural design consultancy alongside a construction firm?
An architectural consultancy ensures your construction drawings are technically complete and regulatory-compliant before work begins, which reduces costly mid-project changes and material substitutions.
Does Wildhub Designs offer both architectural design and construction consultancy services in Bangalore?
Wildhub Designs is an architectural design consultancy in Bangalore that provides design-to-execution coordination for residential and commercial projects, bridging the gap between design intent and construction delivery.