
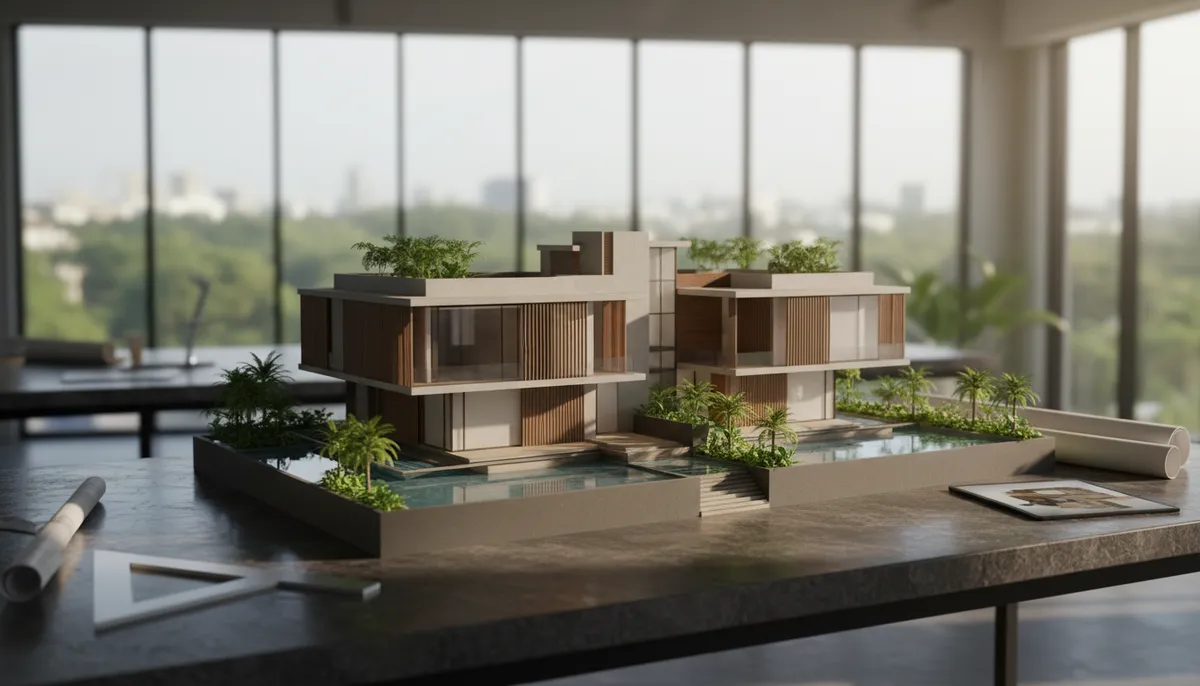
Modern House Elevation Design Bangalore: What Buyers Must Know Before Finalising Their Facade
Your home’s elevation is the first architectural statement it makes. In Bangalore’s competitive real estate landscape, a well-executed modern house elevation design does more than look good; it communicates structural intent, reflects neighbourhood context, and shapes how your property is perceived for decades. This guide gives you the decision framework to evaluate, plan, and commission the right elevation design for your Bangalore home.
What Defines a Modern House Elevation Design in Bangalore
Core Architectural Elements That Make It “Modern”
Modern elevation design in Bangalore is characterised by clean horizontal lines, flat or low-pitched rooflines, and a deliberate mix of materials such as exposed concrete, glass panels, aluminium cladding, and stone veneer. Architects working in areas like Whitefield, Sarjapur Road, and Yelahanka increasingly combine these elements with recessed lighting and cantilevered volumes to create visual depth. The result is a facade that reads as intentional rather than decorative. As a leading Interior Designing Company in Bangalore, Wildhubdesigns integrates elevation aesthetics with interior spatial planning from the outset.
How Bangalore’s Climate and Bylaws Shape Elevation Choices
Bangalore’s BBMP and BDA building bylaws regulate setbacks, floor-area ratios, and permissible height, all of which directly constrain what your elevation can achieve on a given site. The city’s moderate climate allows for larger window openings and ventilated facades without the thermal penalties seen in coastal or desert cities. Designers who understand local regulations avoid costly revision cycles during plan sanction, saving both time and money.
Popular Modern Elevation Styles and Material Choices in 2026
Style Variants Trending Across Bangalore Neighbourhoods
Contemporary Bangalore homeowners are choosing from several distinct elevation vocabularies, each suited to different plot sizes and budgets. Box-style minimalist elevations work well on 30×40 and 40×60 sites, while vernacular-modern hybrids incorporating Mangalore tile accents or laterite stone panels are gaining traction in areas like Hennur and Kanakapura Road. Wildhubdesigns maps each client’s preferred style against site constraints before any design work begins, preventing mismatches between aspiration and execution. Their Structural Design Services in Bangalore ensure that bold elevation features like cantilevered volumes are engineered safely from the start.
Material Comparison: Performance vs. Aesthetics
|
Material |
Approx. Cost (per sq ft) |
Maintenance Level |
Best Suited For |
|
Aluminium Composite Panel (ACP) |
Rs. 80 – Rs. 150 |
Low |
Contemporary flat facades |
|
Natural Stone Cladding |
Rs. 120 – Rs. 250 |
Medium |
Textured accent walls |
|
Exposed Concrete Finish |
Rs. 60 – Rs. 100 |
Low-Medium |
Brutalist or minimalist styles |
|
UPVC / Aluminium Glazing |
Rs. 200 – Rs. 400 |
Low |
Large window bays, glass facades |
|
Terracotta / Brick Cladding |
Rs. 90 – Rs. 180 |
Medium |
Vernacular-modern hybrids |
How to Evaluate and Commission an Elevation Design Firm in Bangalore
Key Criteria for Selecting the Right Design Partner
Choosing a design consultancy for your elevation is not the same as choosing a contractor; the skill sets differ significantly. A qualified elevation design firm should demonstrate fluency in 3D visualisation software, knowledge of BBMP plan sanction requirements, and a portfolio showing material diversity rather than a single repeated style. Wildhub Designs provides detailed 3D elevation renders before any construction documentation begins, giving clients a concrete visual reference to evaluate and approve. For more information, explore the Wildhub Designs Portfolio.
- Portfolio depth: Look for projects across multiple plot sizes and elevation styles, not just one signature look.
- Regulatory knowledge: Confirm the firm understands BBMP setback rules and FAR calculations for your zone.
- 3D visualisation: Insist on photorealistic renders before approving any design.
- Material sourcing guidance: A good firm advises on where to procure cladding materials and at what quality grade.
- Revision policy: Clarify how many design iterations are included in the fee before signing.
Step-by-Step Process for Getting Your Elevation Designed
Understanding the design process helps you set realistic timelines and avoid scope creep. Most professional elevation design projects in Bangalore follow a structured sequence from site analysis to final handover drawings. Wildhub Designs uses a structured project management approach that keeps each phase accountable and client-approved before moving forward. You can explore Wildhub Designs Recent Projects to see how this process translates across different site types and budgets.
- Site survey and orientation study: Assess plot dimensions, road-facing direction, and neighbouring structures.
- Style brief and reference collection: Define the architectural vocabulary, material palette, and budget range.
- Concept sketches and 3D massing: Develop initial volumetric options for client review.
- Detailed 3D elevation render: Produce photorealistic views with material textures and lighting simulation.
- Working drawings for plan sanction: Prepare BBMP-compliant elevation drawings for submission.
- Construction documentation: Issue detailed drawings for contractor execution and material procurement.
Design Investment vs. Outcome: What Bangalore Homeowners Should Expect
Typical Design Fee Structures and What They Cover
Elevation design fees in Bangalore vary based on scope, plot size, and documentation required. Basic 3D visualisation for a standard 30×40 site typically ranges from Rs. 15,000 to Rs. 40,000, while comprehensive packages including working drawings, material schedules, and plan sanction support can range from Rs. 50,000 to Rs. 1,50,000 or more. The table below outlines what different investment levels typically include. Wildhubdesigns also offers end-to-end Construction Services In Bangalore, allowing clients to carry approved elevation designs seamlessly into the build phase.
|
Service Tier |
Typical Fee Range |
Deliverables Included |
|
3D Visualisation Only |
Rs. 15,000 – Rs. 40,000 |
Concept renders, 2-3 views |
|
Design + Working Drawings |
Rs. 50,000 – Rs. 90,000 |
Renders, elevation drawings, material schedule |
|
Full Design + Plan Sanction Support |
Rs. 90,000 – Rs. 1,50,000+ |
All drawings, BBMP submission, site coordination |
Common Mistakes That Inflate Costs and Delay Projects
- Approving elevation designs without a photorealistic 3D render.
- Ignoring BBMP setback rules during the concept stage.
- Choosing materials based on online images without checking local availability.
- Underestimating the structural implications of cantilevered or heavy cladding elements.
Frequently Asked Questions
How long does a modern house elevation design project take in Bangalore?
A complete elevation design including 3D renders and working drawings typically takes 3 to 6 weeks depending on the complexity of the design and the number of revision cycles required.
Does BBMP require elevation drawings for plan sanction in Bangalore?
Yes, BBMP plan sanction submissions require elevation drawings as part of the standard documentation set, and these must comply with setback and height regulations for your specific zone.
What is the difference between a 3D elevation render and a working drawing?
A 3D render is a photorealistic visual used for client approval, while a working drawing is a dimensioned technical document used by contractors and submitted for regulatory approval.
Can I modify my elevation design after construction has started?
Modifications after construction begins are possible but typically involve additional cost for material changes, rework, and potential re-submission of revised drawings to BBMP.
How do I get started with Wildhubdesigns for my elevation project?
You can reach out to Wildhubdesigns through their website to schedule a design consultation and discuss your site details, style preferences, and project timeline.