
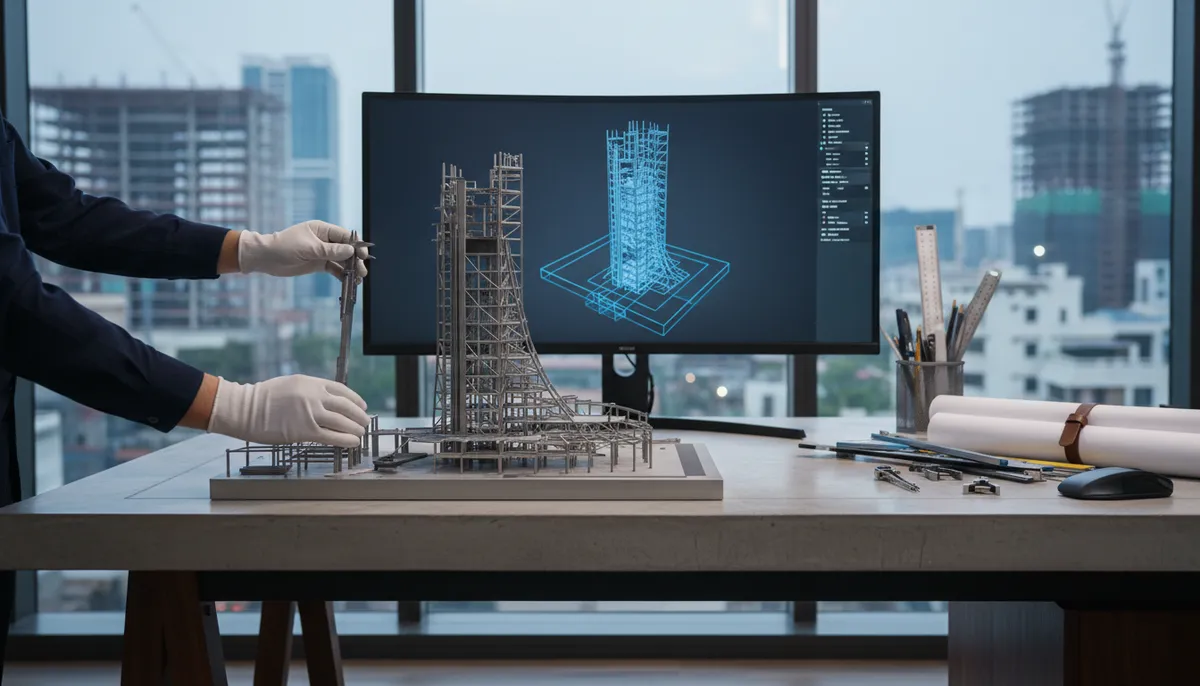
Steel Structure Designers Bangalore: What Serious Buyers Must Evaluate Before Signing a Contract
Choosing the right steel structure designers in Bangalore directly affects your project’s structural integrity, timeline, and long-term maintenance costs. Whether you are planning an industrial shed, a multi-storey commercial frame, or a pre-engineered building, the designer you select determines how well the structure performs under Bangalore’s specific seismic and wind load conditions. Wildhubdesigns brings a structured design and construction consultancy approach to help clients make informed, confident decisions, and as a leading Interior Designing Company in Bangalore, it extends that expertise across the full built environment.
What Steel Structure Designers in Bangalore Actually Do
Core Design and Engineering Responsibilities
Steel structure designers handle structural analysis, load calculations, and connection detailing in compliance with IS 800:2007, the Indian Standard code governing general construction in steel. In practice, this means producing fabrication drawings, specifying section sizes such as ISMB, ISMC, or hollow sections, and coordinating with fabricators to ensure shop drawings match the structural intent. A designer who skips third-party peer review on complex spans above 20 metres is a red flag worth noting before you commit.
Coordination with Architects and Site Teams
Structural steel design does not operate in isolation; it must align with architectural layouts, MEP routing, and foundation design prepared by geotechnical consultants. Wildhubdesigns approaches this coordination systematically, ensuring that column grid layouts, beam depths, and connection types are resolved before fabrication begins, which reduces costly rework on site. Misalignment between the structural model and the architectural drawing set is one of the most common causes of project delays in Bangalore’s commercial construction sector.
Key Factors to Evaluate When Selecting a Steel Structure Designer
Technical Competency and Software Proficiency
Reputable steel structure designers in Bangalore use analysis software such as STAAD.Pro, ETABS, or Tekla Structures to model and validate their designs under dead, live, wind, and seismic loads as defined by IS 875 and IS 1893. Ask any prospective designer to share a sample structural analysis report; the document should include load combinations, deflection checks, and connection capacity calculations. Designers who rely solely on thumb-rule sizing without software validation introduce unacceptable risk into medium and large-span structures. Wildhubdesigns also offers comprehensive Structural Design Services in Bangalore that cover all these analytical requirements.
Project Type Experience and Reference Checks
A designer experienced in industrial portal frames may not have the detailing depth required for a multi-storey steel moment frame in a seismic zone. Bangalore falls under Seismic Zone II per IS 1893:2016, which requires specific ductility detailing that not all designers apply correctly. Before engaging any firm, request references from at least two completed projects of similar typology and visit the sites if possible to inspect connection quality and overall finish.
Evaluation Checklist for Buyers
- Confirm the designer holds a valid structural engineering qualification or employs licensed structural engineers. For more information, explore the Wildhub Designs Portfolio.
- Verify that design deliverables include fabrication drawings, not just concept sketches.
- Request a sample load calculation report to assess analytical depth.
- Check whether the firm coordinates directly with fabricators during the shop drawing review stage.
- Confirm site visit frequency during erection to catch field deviations early.
Steel Structure Types and Their Design Complexity
Pre-Engineered Buildings Versus Conventional Steel Frames
Pre-engineered buildings (PEBs) use tapered sections optimised for specific span and load conditions, making them material-efficient for warehouses and factories with clear spans of 20 to 90 metres. Conventional steel frames using standard rolled sections offer greater flexibility for irregular column grids, mixed-use floors, and heavy point loads from equipment. The design complexity and fee structure differ significantly between these two approaches, so clarifying your building typology upfront prevents scope mismatches with your designer.
Comparison of Common Steel Structure Types
|
Structure Type |
Typical Span |
Primary Use |
Design Standard |
Relative Cost |
|
Pre-Engineered Building (PEB) |
20 to 90 m |
Warehouses, factories |
IS 800, MBMA |
Lower per sq ft |
|
Conventional Portal Frame |
10 to 30 m |
Industrial sheds, workshops |
IS 800:2007 |
Moderate |
|
Multi-Storey Steel Frame |
6 to 12 m bays |
Commercial buildings |
IS 800, IS 1893 |
Higher per sq ft |
|
Space Frame / Truss Roof |
30 to 120 m |
Stadiums, airports, malls |
IS 800, IS 875 |
Highest per sq ft |
Material Selection and Grade Specification
Steel grade selection is a design decision, not a procurement afterthought. IS 2062:2011 defines structural steel grades from E250 to E550, and choosing a higher grade allows thinner sections but demands more precise fabrication tolerances. Wildhubdesigns integrates material specification into the early design stage so that procurement, fabrication, and erection teams all work from a consistent bill of materials, and its Construction Services In Bangalore ensure these specifications are enforced through to site completion. Substituting a lower grade on site without redesign is a structural compliance failure that can void insurance coverage on the building.
How Wildhubdesigns Supports Steel Structure Projects in Bangalore
Why a Coordinated Design Approach Reduces Project Risk
- Structural and architectural drawings are cross-checked before submission, reducing revision cycles.
- Material specifications are locked in early, protecting against price escalation during procurement.
- Erection sequences are planned during design, improving site safety and schedule predictability.
- Connection details are reviewed against fabricator capabilities, avoiding field improvisation.
Wildhub Designs structures its project management approach to keep design milestones aligned with construction timelines, which is particularly important for commercial clients working against lease commencement dates. Prospective clients can review Wildhub Designs Recent Projects to assess the firm’s track record across steel structure and construction engagements. Engaging a consultancy that understands both the design and the construction execution side of steel structures gives Bangalore project owners a measurable advantage in managing cost and schedule risk.
Designer Selection: Quick Comparison
|
Criteria |
Standalone Fabricator |
Structural Consultant Only |
Integrated Consultancy (Wildhubdesigns) |
|
Architectural Coordination |
Limited |
Partial |
Full |
|
IS 800 Compliance Documentation |
Variable |
Yes |
Yes |
|
BBMP Approval Support |
No |
Partial |
Yes |
|
Site Erection Oversight |
Yes |
Rare |
Yes |
Frequently Asked Questions
What is the typical design fee for steel structure designers in Bangalore?
Design fees generally range from 1.5% to 3% of the structural steel construction cost, depending on project complexity and the scope of deliverables included.
Which Indian Standard governs steel structure design in Bangalore?
IS 800:2007 is the primary code for general steel construction, supplemented by IS 875 for load calculations and IS 1893:2016 for seismic design requirements.
How long does the structural design phase take for a mid-size industrial shed?
A mid-size industrial shed of 2,000 to 5,000 square metres typically requires four to eight weeks for complete structural design and fabrication drawing preparation.
Can Wildhubdesigns handle both the architectural and structural design for a steel building?
Yes, Wildhubdesigns operates as an integrated design and construction consultancy, coordinating architectural and structural deliverables within a single project engagement.
What should I check in a structural analysis report before approving a steel design?
Verify that the report includes load combinations per IS 875, deflection checks against permissible limits, and connection capacity calculations for all critical joints.