
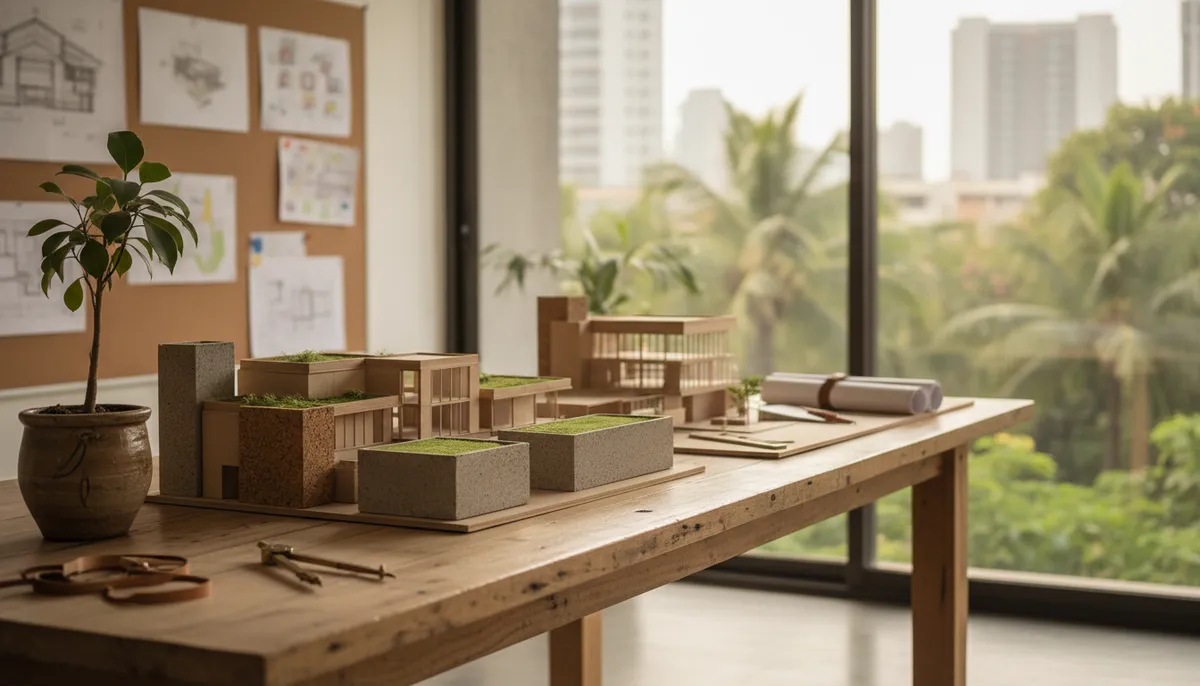
Sustainable Architects In Bangalore: What to Look For Before You Hire
Bangalore’s rapid urban expansion has pushed homeowners and developers to rethink how buildings are designed. Sustainable architects in Bangalore apply passive design strategies, certified green materials, and climate-responsive planning to reduce long-term energy and water costs. This guide helps you evaluate firms, understand key standards, and make a confident hiring decision. For more information, explore the Wildhub Designs Portfolio.
What Sustainable Architecture Actually Means in Bangalore’s Climate
Climate-Responsive Design Principles
Bangalore sits at roughly 920 metres above sea level, giving it a composite climate that is warm and dry from March to May, then humid during the monsoon. Sustainable architects here prioritise natural cross-ventilation, shaded fenestration, and thermally massive walls to reduce mechanical cooling loads. In practice, a well-oriented building in Bangalore can cut air-conditioning energy use by 30 to 40 percent compared to a conventionally designed structure of the same floor area.
Core Sustainability Strategies Used by Bangalore Firms
Firms operating in Bengaluru commonly apply passive solar design, rainwater harvesting systems sized to Karnataka’s 970 mm annual average rainfall, and greywater recycling loops. Many also specify compressed earth blocks, fly-ash bricks, or reclaimed timber to lower embodied carbon. These are not aesthetic choices; they are engineering decisions that affect lifecycle cost, structural performance, and regulatory compliance under the Karnataka building bylaws. An Interior Designing Company in Bangalore that integrates these principles from the outset can significantly improve both performance and occupant comfort.
|
Strategy |
Primary Benefit |
Typical Cost Premium |
|
Passive ventilation design |
Reduces AC load by 30-40% |
2-5% over conventional |
|
Rainwater harvesting |
Cuts municipal water dependency |
1-3% of project cost |
|
Fly-ash or compressed earth blocks |
Lower embodied carbon |
Neutral to slight savings |
|
Solar PV integration |
Reduces grid electricity draw |
4-8% of project cost |
|
Greywater recycling |
Reduces sewage load |
1-2% of project cost |
Green Building Certifications and Standards Relevant to Bangalore Projects
GRIHA, IGBC, and LEED: Understanding the Differences
India’s three dominant green building rating systems each serve different project types. GRIHA (Green Rating for Integrated Habitat Assessment) is a nationally developed standard administered by TERI and is often preferred for government-linked or institutional projects. IGBC (Indian Green Building Council) ratings cover residential, commercial, and factory typologies and are widely recognised by Bangalore’s BBMP and BDA for fast-track approvals. LEED India, administered by IGBC under a US Green Building Council licence, is typically pursued by multinational tenants or export-oriented commercial developers who need international credibility.
How Certification Affects Your Project Timeline and Budget
Pursuing a formal green rating adds documentation, third-party auditing, and commissioning steps that can extend pre-construction planning by four to eight weeks. However, IGBC-certified residential projects in Karnataka have qualified for a 5 percent property tax rebate under the BBMP Green Building Policy, which partially offsets certification fees. Ask any shortlisted firm to show you a completed certification scorecard from a previous project, not just a promise of intent, before signing a contract.
|
Rating System |
Administered By |
Best Suited For |
Bangalore Incentive |
|
GRIHA |
TERI / MoHUA |
Institutional, government |
Recognised by BDA |
|
IGBC Green Homes |
CII-IGBC |
Residential villas, apartments |
5% BBMP tax rebate |
|
LEED India |
IGBC / USGBC |
Commercial, IT parks |
FAR incentives in some zones |
How to Evaluate and Shortlist Sustainable Architects in Bangalore
Key Criteria for Assessing a Firm’s Sustainability Credentials
Portfolio depth matters more than marketing language. When reviewing a firm’s past work, look specifically for documented post-occupancy energy or water performance data, not just rendered images. A firm that can show measured results, such as a building achieving a 35 percent reduction in potable water use after one monsoon cycle, demonstrates applied expertise rather than theoretical knowledge. Reviewing Wildhub Designs Recent Projects is one way to benchmark what documented sustainable outcomes look like in practice.
- Completed green-rated projects: Ask for the IGBC or GRIHA certificate number to verify independently.
- In-house energy modelling: Firms using EnergyPlus or eQUEST software can simulate performance before construction begins.
- Material sourcing transparency: Sustainable firms should provide Environmental Product Declarations (EPDs) or at minimum a sourcing rationale for key materials.
- Local vernacular knowledge: Familiarity with Karnataka’s traditional building techniques, such as Mangalore tile roofing and lime plaster, often signals genuine climate literacy.
- Contractor network: Sustainable design fails if contractors are unfamiliar with the specified systems; ask whether the firm has established subcontractor relationships.
Step-by-Step Hiring Process for Sustainable Architecture Services
A structured evaluation process protects you from firms that use sustainability as a marketing label without the technical depth to back it up. Moving through defined stages also helps you compare proposals on equal terms. Engaging firms that offer integrated Structural Design Services in Bangalore alongside architectural services can streamline coordination and reduce costly design conflicts.
- Define your sustainability goals: energy efficiency, water conservation, material health, or certification target.
- Request a shortlist of three to five firms with demonstrated green project experience in Bangalore.
- Review each firm’s portfolio for post-occupancy data, not just design awards.
- Ask for a concept brief showing how passive design strategies apply to your specific site and orientation.
- Compare fee structures: sustainable projects typically charge 8 to 12 percent of construction cost for full architectural and green consulting services.
- Verify professional registration with the Council of Architecture (CoA) India before signing any agreement.
Matching Your Project Type to the Right Sustainable Design Approach
Residential Versus Commercial Sustainable Projects
Residential sustainable architecture in Bangalore, whether a compact urban villa in Whitefield or a larger plot in Sarjapur, focuses on passive cooling, rooftop solar, and water-efficient landscaping. Commercial projects, by contrast, must address higher occupant density, mechanical ventilation requirements under NBC 2016 norms, and tenant fit-out flexibility. The design brief, the regulatory pathway, and the certification target differ significantly between these two typologies, so a firm experienced only in one may not be the right fit for the other. Reliable Construction Services In Bangalore that understand both typologies are essential to delivering on the design intent.
Finding a Consultancy Aligned With Your Specific Goals
- Residential focus: Passive cooling, rainwater harvesting, solar PV, low-VOC interiors.
- Commercial focus: LEED or IGBC certification, energy modelling, daylight optimisation, EV charging infrastructure.
- Mixed-use or plotted development: Master planning for shared green infrastructure, community water systems, and waste management.
Frequently Asked Questions
What does a sustainable architect in Bangalore typically charge?
Fees generally range from 8 to 12 percent of total construction cost, depending on project complexity and whether green certification documentation is included in the scope.
Is IGBC certification mandatory for residential projects in Bangalore?
It is not mandatory, but IGBC-certified residential buildings in BBMP limits qualify for a 5 percent property tax rebate, making certification financially worthwhile for most projects above 2,000 square feet.
How long does a sustainable residential project take compared to a conventional one?
Expect four to eight additional weeks in the pre-design and documentation phase for energy modelling and material specification, though construction timelines are broadly similar once work begins on site.
Can sustainable architecture work for small urban plots in Bangalore?
Yes; passive ventilation, compact rainwater harvesting tanks, and rooftop solar are all scalable to plots as small as 1,200 square feet, and the proportional energy savings are often higher on smaller, well-oriented buildings.
How do I verify that a firm’s sustainability claims are genuine?
Request the IGBC or GRIHA certificate number from a completed project and cross-check it on the respective rating body’s public registry before committing to any firm.