
3D Elevation Designers In Bangalore: What Your Building’s Exterior Is Actually Telling You Before Construction Begins
A 3D elevation rendering is not decoration. It is a decision-making tool that reveals proportion errors, material conflicts, and lighting problems before a single brick is laid. For homeowners and commercial developers in Bangalore, choosing the right 3D elevation designer determines whether your building’s exterior matches your vision or becomes an expensive correction after construction. For more information, explore the Construction Services In Bangalore.
What 3D Elevation Design Actually Covers in Bangalore Projects
The Technical Scope Behind a Rendered Elevation
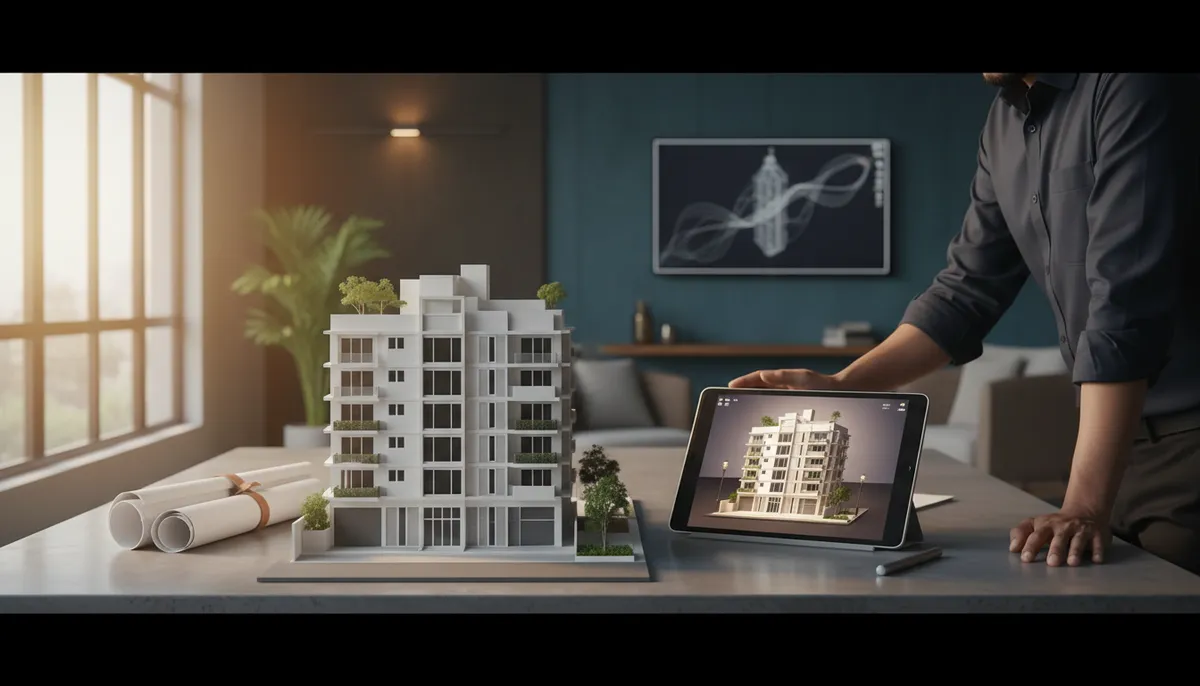
A 3D elevation is a photorealistic or near-photorealistic digital model of a building’s exterior, generated from architectural drawings using software such as AutoCAD, SketchUp, Lumion, or 3ds Max with V-Ray rendering. It shows facade materials, window placements, cladding textures, parapet heights, and landscaping context simultaneously. Unlike a 2D elevation drawing, the 3D version communicates depth, shadow behaviour, and material finish in a way that non-technical clients can evaluate directly.
Elevation Types Relevant to Bangalore’s Building Mix
Bangalore’s construction landscape includes independent houses, G+3 residential buildings, commercial complexes, and mixed-use developments, each requiring a different elevation approach. Front elevations focus on street-facing aesthetics and BBMP setback compliance, while side and rear elevations address ventilation, utility placement, and privacy. A complete elevation package typically includes front, side, and rear views rendered at multiple times of day to assess natural light behaviour. Wildhub Designs Recent Projects demonstrate how this multi-view approach resolves facade issues early across both residential and commercial typologies in Bangalore.
|
Elevation Type |
Primary Use |
Common Software |
Typical Deliverable |
|
Front Elevation 3D |
Street-facing facade design |
Lumion, 3ds Max |
Photorealistic render + walkthrough |
|
All-Side Elevation Package |
Full exterior visualization |
SketchUp + V-Ray |
4-view render set |
|
Night Render |
Lighting and ambience review |
Lumion, Enscape |
Illuminated facade render |
|
Aerial 3D View |
Site context and massing |
Revit, SketchUp |
Bird’s-eye perspective render |
Elevation Design Styles Dominating Bangalore’s Residential and Commercial Market
Architectural Styles Commonly Requested in 2026
Contemporary minimalist elevations remain the dominant request across Bangalore’s residential corridors, characterized by flat roofs, large glazed openings, and neutral material palettes using exposed concrete, stone cladding, and aluminium composite panels. Modern tropical design has gained traction in areas with larger plot sizes, incorporating vertical green walls, louvred screens, and deep overhangs suited to Bangalore’s climate. Traditional and Indo-contemporary fusion styles are frequently requested for independent houses in older localities, blending Mangalore tile rooflines with modern fenestration patterns.
Material Choices That Define Elevation Quality
The material palette shown in a 3D elevation directly affects construction cost estimation, so accuracy in texture representation matters beyond aesthetics. Commonly visualized materials include granite cladding, vitrified tile facades, GFRC panels, brick-exposed finishes, and glass curtain walls for commercial projects. A well-prepared 3D elevation will specify material grades and finishes in the render notes, reducing post-approval substitution disputes. As an Interior Designing Company in Bangalore, Wildhub Designs aligns material selections across both exterior elevations and interior schemes to ensure design consistency throughout a project.
- Exposed brick and stone: Popular for independent villas in North and East Bangalore localities.
- ACP cladding: Frequently used in commercial and mixed-use building elevations for cost efficiency.
- Glass and aluminium: Standard for IT corridor commercial projects requiring a corporate aesthetic.
- Textured paint finishes: Common in mid-range residential projects where cladding budgets are limited.
- GFRC panels: Used for ornamental facade elements in premium residential and hospitality projects.
How to Evaluate 3D Elevation Designers in Bangalore Before Hiring
Portfolio and Technical Verification Criteria
When reviewing a designer’s portfolio, look specifically for projects that match your building typology. A designer who has rendered G+2 residential buildings in Bangalore will understand BBMP height restrictions, setback lines, and local material availability. Ask to see the original AutoCAD or SketchUp source files alongside the final render to verify that the visualization is based on accurate architectural drawings rather than a stylized approximation. Reviewing the Wildhub Designs Portfolio offers a practical benchmark for assessing render quality and project-type coverage before hiring.
Pricing Benchmarks and Scope Clarity
3D elevation design fees in Bangalore in 2026 typically range from Rs. 5,000 to Rs. 35,000 per view depending on project complexity, revision rounds, and rendering quality. Basic front elevation renders for a standard residential plot fall in the Rs. 5,000 to Rs. 12,000 range, while full photorealistic packages with multiple views, night renders, and walkthrough animations can reach Rs. 25,000 to Rs. 60,000 for larger commercial projects. Always confirm whether the quoted price includes revision rounds, source file handover, and print-ready resolution output before signing any agreement.
- Request a sample render from a similar project type to assess output quality before committing.
- Confirm the software stack used and verify that deliverables include editable source files.
- Clarify the number of revision rounds included and the cost per additional revision.
- Check whether the designer coordinates with your architect or works independently from drawings you supply.
- Verify turnaround timelines in writing, as standard delivery in Bangalore ranges from 5 to 15 working days per view.
|
Project Type |
Typical Fee Range (INR) |
Delivery Timeline |
Revision Rounds (Standard) |
|
Residential Front Elevation |
5,000 to 12,000 |
5 to 7 working days |
2 rounds |
|
All-Side Residential Package |
15,000 to 30,000 |
10 to 14 working days |
2 to 3 rounds |
|
Commercial Building Elevation |
25,000 to 60,000 |
12 to 20 working days |
3 rounds |
|
Walkthrough Animation |
30,000 to 80,000 |
15 to 25 working days |
2 rounds |
Integrating 3D Elevation Design Into Your Bangalore Construction Workflow
When to Commission the Elevation Render in Your Project Timeline
The most effective point to commission a 3D elevation is after the architectural floor plan is finalized but before BBMP plan approval submission, because the render helps identify facade-level issues that are difficult to spot in 2D drawings. Correcting a design at this stage costs only revision fees; the same correction after construction begins can cost lakhs in rework. Teams offering Structural Design Services in Bangalore alongside elevation visualization can catch structural and aesthetic conflicts simultaneously, reducing downstream correction cycles for both residential and commercial clients.
- Use the render during contractor tendering to get accurate material-specific quotations.
- Share the night render with your electrical contractor to align external lighting fixture placement.
- Reference the elevation during site inspections to verify cladding alignment and window proportions.
- Keep the source file accessible for future renovation or addition planning.
Frequently Asked Questions
What is the difference between a 2D elevation drawing and a 3D elevation render?
A 2D elevation is a flat orthographic view showing dimensions and layout, while a 3D elevation is a photorealistic render showing materials, textures, lighting, and depth as they will appear in the finished building.
How long does a 3D elevation design take in Bangalore?
Standard residential front elevation renders typically take 5 to 7 working days, while full commercial elevation packages with multiple views can take 15 to 25 working days depending on complexity and revision rounds.
Can I get a 3D elevation done before my architectural plan is approved by BBMP?
Yes, and it is advisable to do so, as the render helps identify facade design issues before the approval stage, avoiding costly revisions after construction begins.
What software do professional 3D elevation designers in Bangalore use?
The most commonly used tools are AutoCAD for base drawings, SketchUp or Revit for 3D modelling, and Lumion, V-Ray, or Enscape for photorealistic rendering and walkthroughs.
Does a 3D elevation render include interior views?
No, a 3D elevation render focuses exclusively on the exterior facade; interior 3D visualization is a separate service with its own scope and pricing.